Save
Ask
Tour
Hide
Share
$435,000
New Listing

130 GEISER WAY
SMITHSBURG, MD 21783

Single Family Residence|Coming Soon
3
Beds
2
Total Baths
2
Full Baths
2,146
SqFt
$203
/SqFt
1995
Built
Subdivision:
WHISPERING HILLS
County:
WASHINGTON
Listing courtesy of LPT Realty, LLC
Call Now: 443-987-1402
Is this the listing for you? We can help make it yours.
443-987-1402
Upcoming Open Houses
Sat, Sep 12, 1:00 PM - 3:00 PM
Sun, Sep 13, 1:00 PM - 3:00 PM
130 GEISER WAY130 GEISER WAY130 GEISER WAY130 GEISER WAY
Save
Ask
Tour
Hide
Share

Mortgage Calculator

Monthly Payment (Est.)

$1,985
Calculator powered by Showcase IDX, a Constellation1 Company. Copyright ©2026 Information is deemed reliable but not guaranteed.

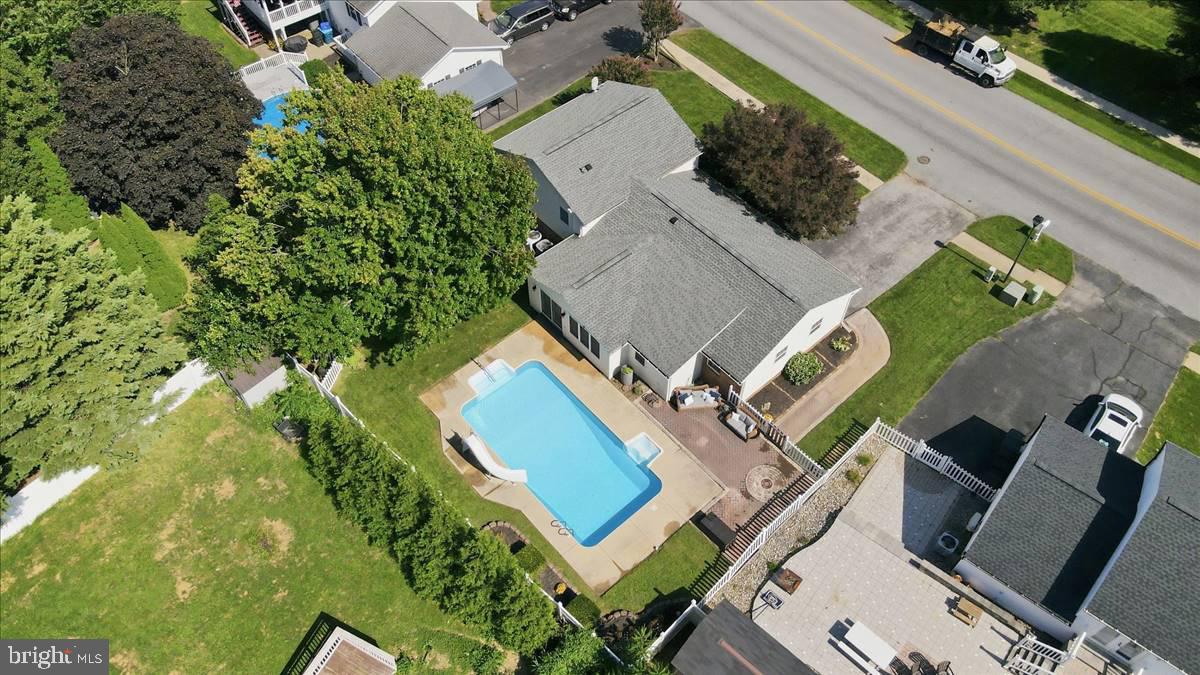
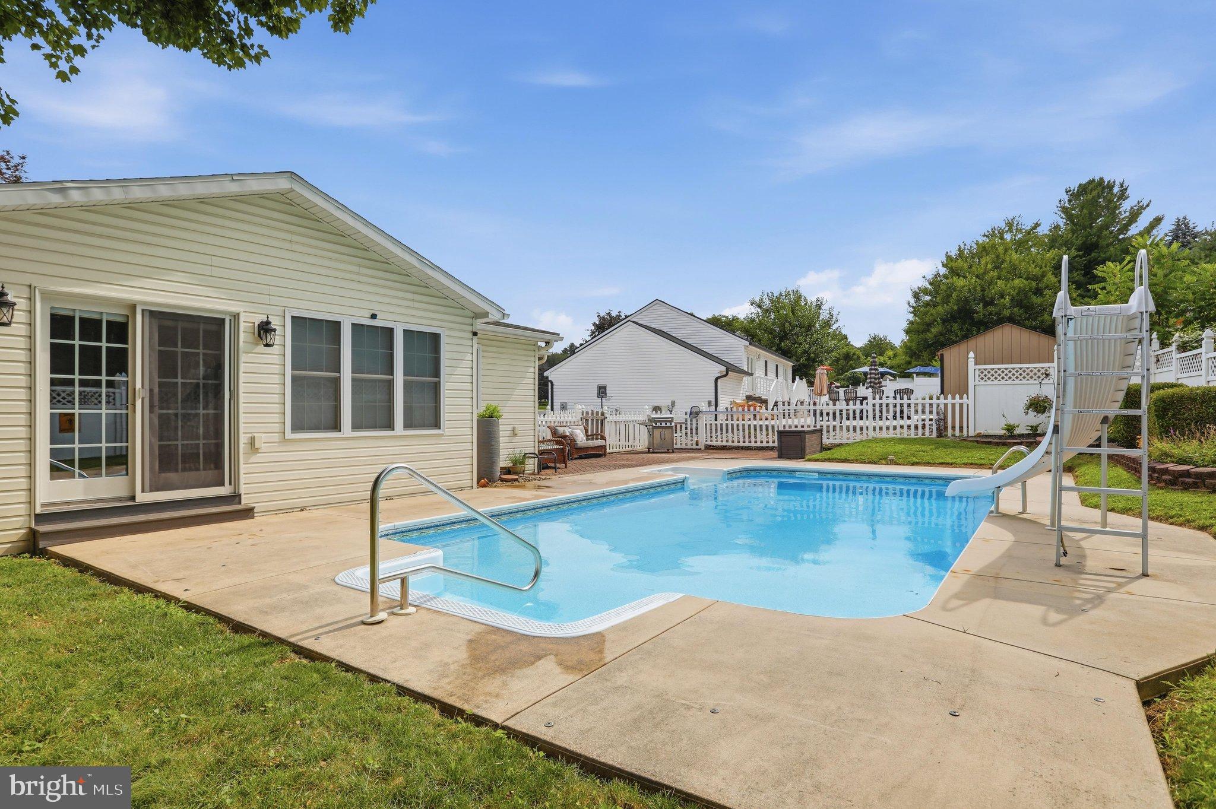
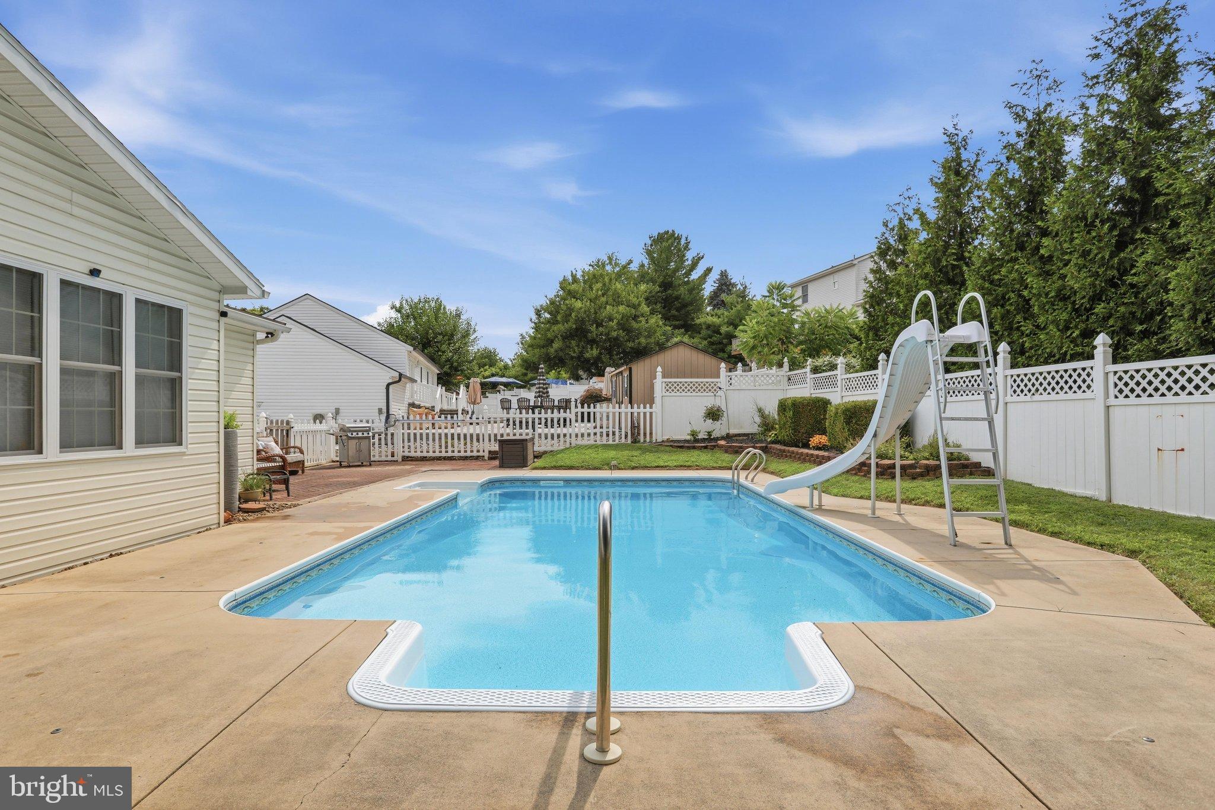
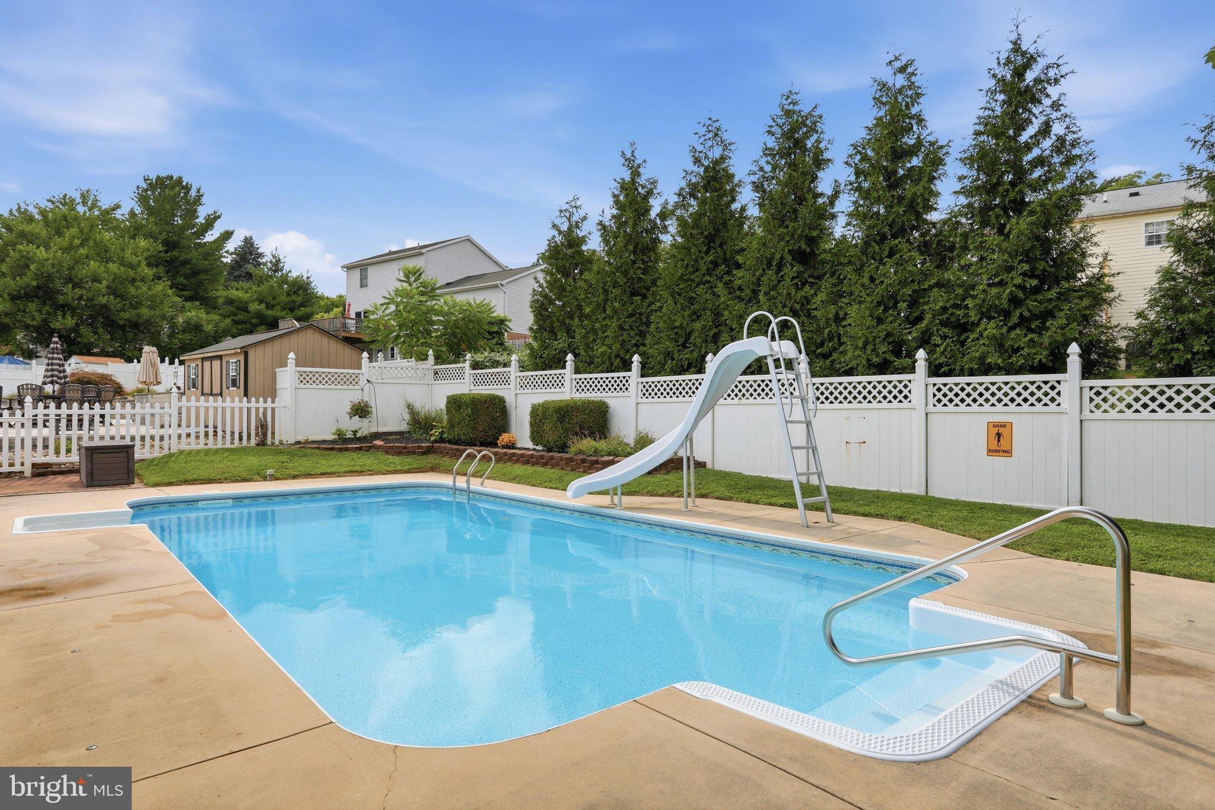
Nestled in the serene Whispering Hills, this charming split-level home offers a perfect blend of comfort and style. Step inside to discover an inviting open floor plan adorned with beautiful hardwood and luxury vinyl plank flooring. The gourmet kitchen, featuring upgraded countertops, double islands, hand crafted custom cabinets and upgraded appliances is a culinary enthusiast's dream, complete with a butler's pantry for added convenience. Enjoy cozy evenings by one of the two elegant fireplaces. Outside, the property boasts a personal heated in-ground pool, perfect for summer gatherings. The beautifully landscaped yard includes a patio for outdoor entertaining and a shed for extra storage. With a fully finished basement and ample parking in the attached garage and driveway, this home is designed for both relaxation and functionality. Experience the warmth and charm of this exceptional property-your dream home awaits!

Save
Ask
Tour
Hide
Share
Listing Snapshot
Price 
$435,000
Days On Site 
0 Days
Bedrooms 
3
Inside Area (SqFt) 
2,146 sqft
Total Baths 
2
Full Baths 
2
Partial Baths 
N/A
Lot Size 
0.25 Acres
Year Built 
1995
MLS® Number 
MDWA2038798
Status 
Coming Soon
Property Tax 
$3,780
HOA/Condo/Coop Fees 
N/A
Sq Ft Source 
Estimated
Friends & Family
Recent Activity
11 hours agoListing updated with changes from the MLS®
11 hours agoListing first seen on site
General Features
Acres 
0.25
Attached Garage 
Yes
Foundation 
Block
Garage 
Yes
Garage Spaces 
2
Levels 
Three Or More
Parking 
Garage Door OpenerAsphaltGarageDrivewayInside EntranceAttached
Parking Spaces 
6
Property Sub Type 
Single Family Residence
Sewer 
Public Sewer
Special Circumstances 
Standard
SqFt Above 
2146
SqFt Total 
2146
Style 
Split Level
Utilities 
Underground Utilities
Water Source 
Public
Zoning 
RR
Interior Features
Appliances 
Double OvenOvenElectric RangeElectric OvenCooktopElectric Water HeaterDishwasherDryerMicrowaveRefrigeratorWasherDisposalExhaust FanIce MakerRange Hood
Basement 
Finished
Cooling 
Central AirCeiling Fan(s)Electric
Fireplace 
Yes
Fireplace Features 
GasElectric
Fireplaces 
2
Flooring 
WoodHardwoodVinyl
Furnished 
Unfurnished
Heating 
Exhaust FanElectricForced AirHeat Pump
Interior 
Ceiling Fan(s)Kitchen IslandPantryRecessed LightingHigh CeilingsOpen Floorplan
Laundry Features 
In BasementLaundry Room
Den 
Save
Ask
Tour
Hide
Share
Exterior Features
Construction Details 
BrickVinyl Siding
Exterior 
Lighting
Fencing 
PrivacyVinyl
Other Structures 
Outbuilding
Patio And Porch 
Patio
Pool Features 
FilteredFencedHeatedIn GroundPrivate
Private Pool 
Yes
Roof 
Shingle
Community Features
Community Features 
Sidewalks
School District 
WASHINGTON COUNTY PUBLIC SCHOOLS
Schools
School District
WASHINGTON COUNTY PUBLIC SCHOOLS
Elementary School
SMITHSBURG
Middle School
SMITHSBURG
High School
Unknown
Listing courtesy of LPT Realty, LLC


The real estate listing information is provided by Bright MLS is for the consumer's personal, non-commercial use and may not be used for any purpose other than to identify prospective properties consumer may be interested in purchasing. Any information relating to real estate for sale or lease referenced on this web site comes from the Internet Data Exchange (IDX) program of the Bright MLS. This web site references real estate listing(s) held by a brokerage firm other than the broker and/or agent who owns this web site. The accuracy of all information is deemed reliable but not guaranteed and should be personally verified through personal inspection by and/or with the appropriate professionals. Properties in listings may have been sold or may no longer be available. The data contained herein is copyrighted by Bright MLS and is protected by all applicable copyright laws. Any unauthorized collection or dissemination of this information is in violation of copyright laws and is strictly prohibited. Copyright © 2020 Bright MLS. All rights reserved.

Neighborhood & Commute
Source: Walkscore
Save
Ask
Tour
Hide
Share
Scroll to Top