
1952 GARFIELD AVENUEWEST LAWN, PA 19609
Mortgage Calculator
Monthly Payment (Est.)
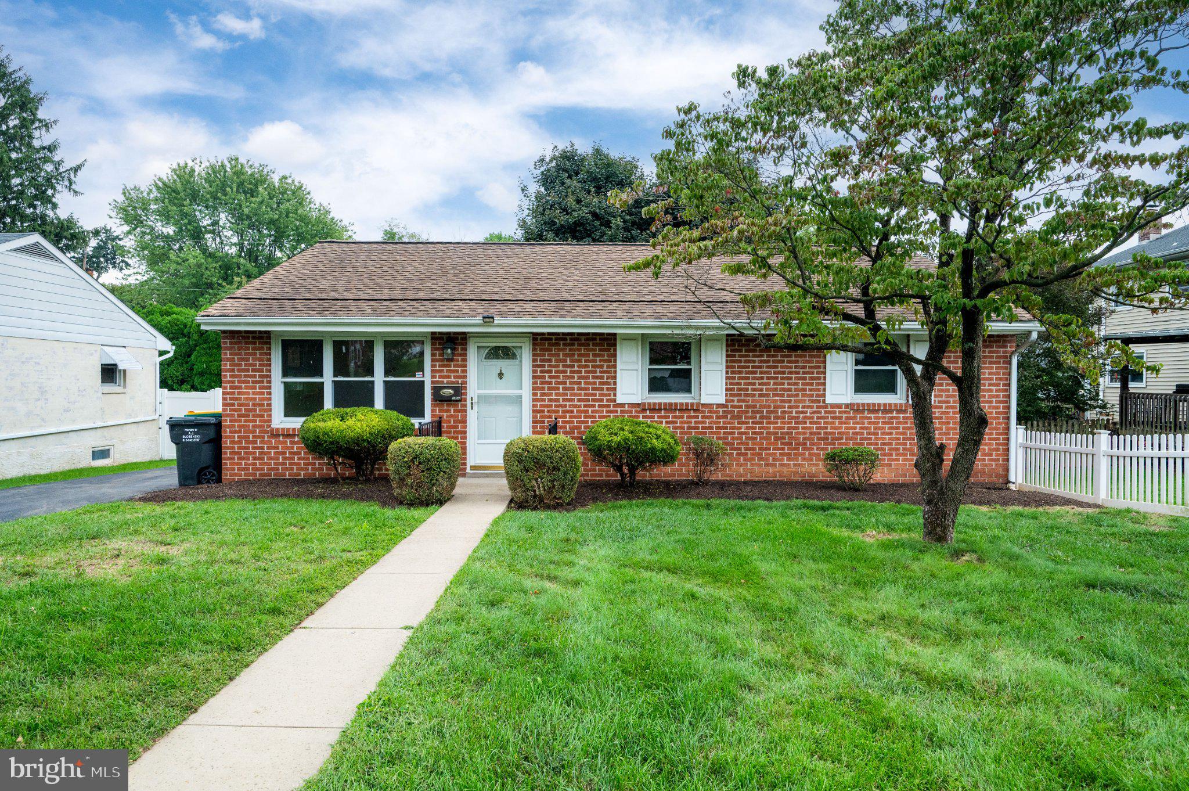
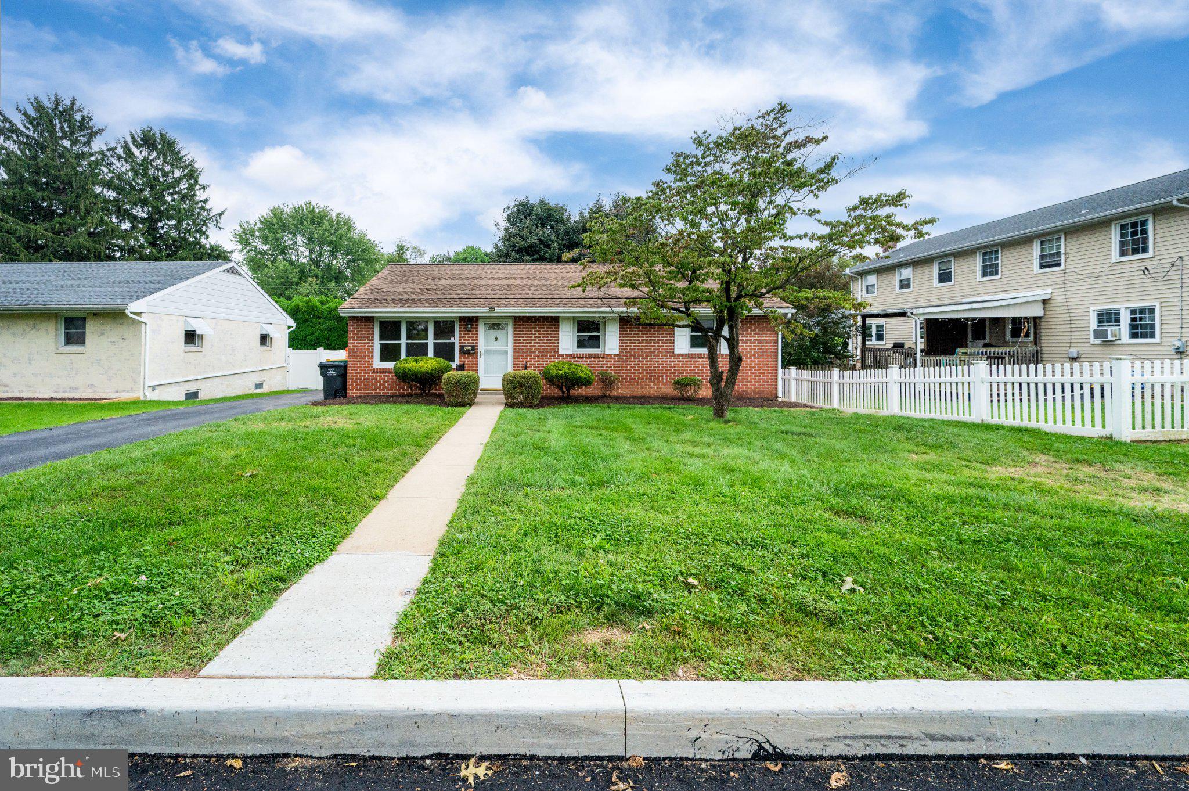
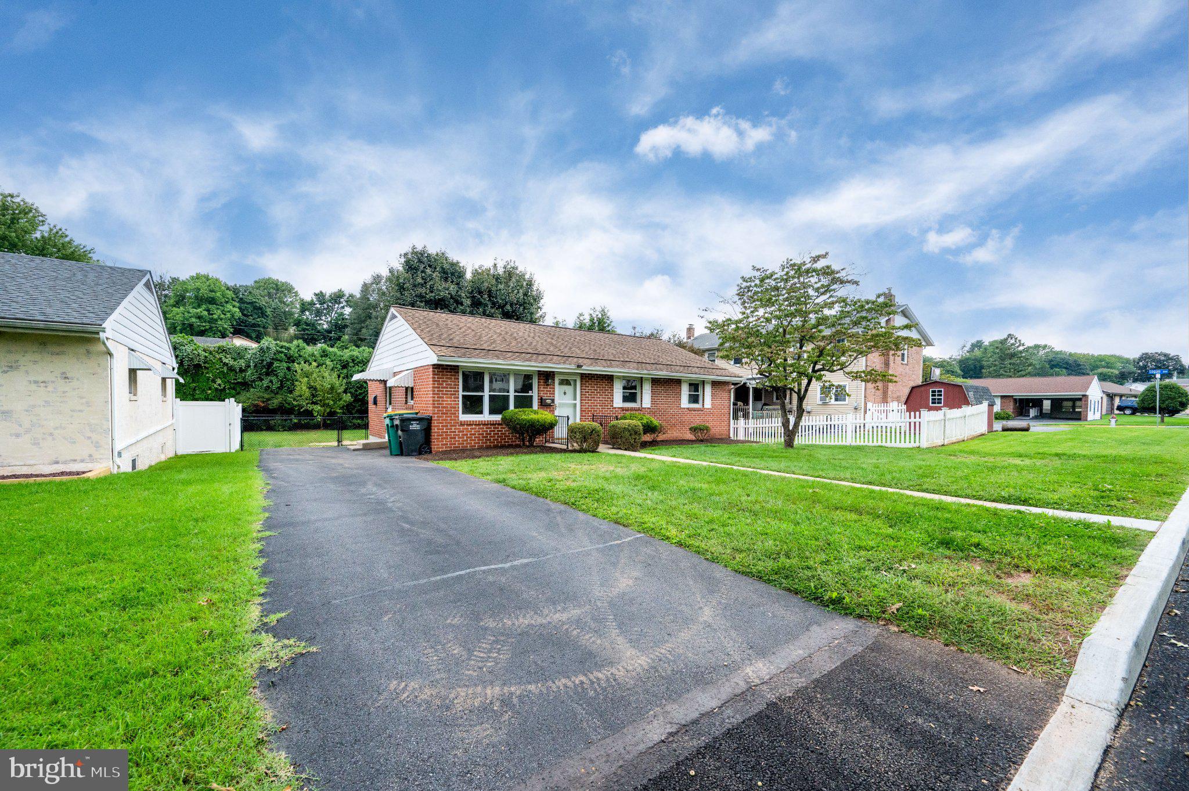
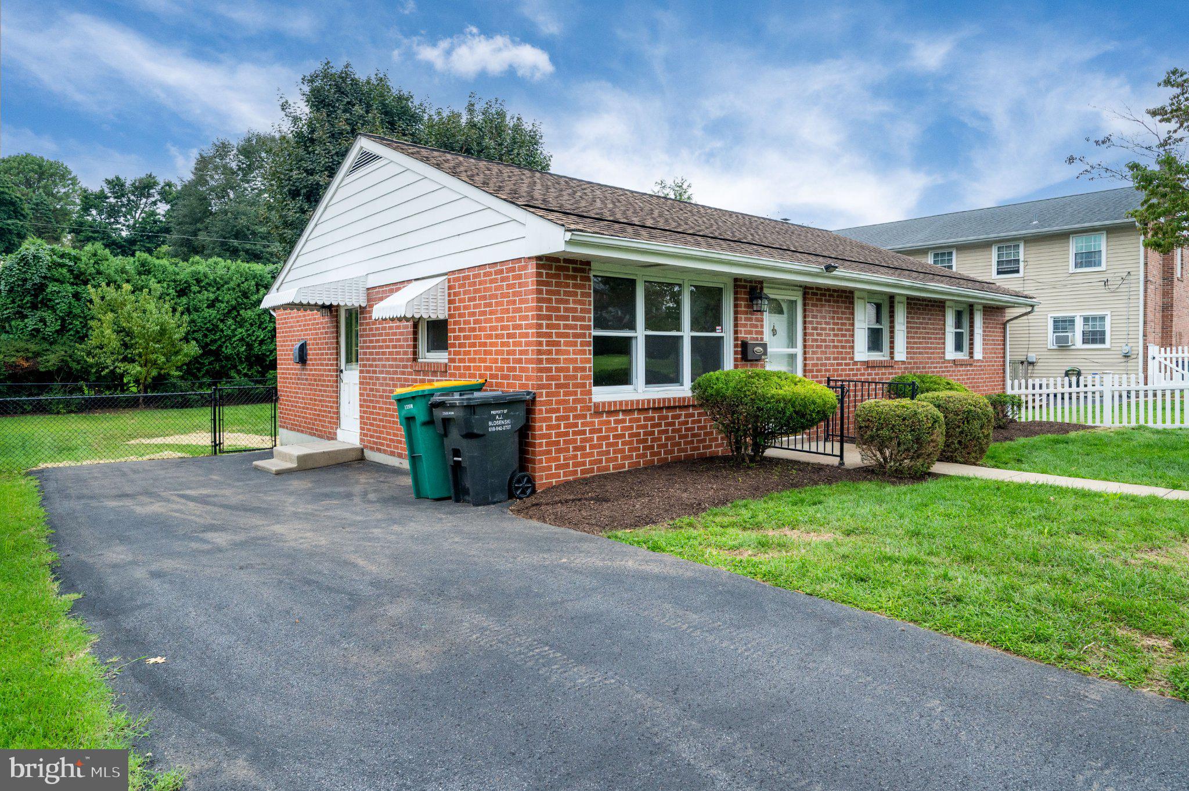
$1,368Move-In Ready Rancher in Wilson School District! Welcome to 1952 Garfield Avenue, where timeless charm meets modern updates in one of Berks County's most desirable neighborhoods. Thoughtfully renovated from top to bottom, this beautifully refreshed home offers the perfect opportunity for buyers seeking comfort, quality, and peace of mind. Step inside to a bright and inviting interior featuring beautifully refinished hardwood floors, abundant natural light, and fresh paint throughout the main level and basement, including the walls, ceilings, trim, closets, and HVAC registers. Every room has been carefully updated to create a clean, modern feel while preserving the character that makes this home so special. The spacious living room flows effortlessly into the updated kitchen, where you'll find freshly painted cabinetry, a brand-new stainless steel gas range, updated lighting, and plenty of cabinet and countertop space. Whether you're preparing a weeknight dinner or entertaining guests, this kitchen is designed to be both functional and inviting. Offering three spacious bedrooms and one and one-half updated bathrooms, this home provides the ideal layout for families, professionals, or anyone looking for a move-in ready property. The bathrooms have been refreshed with updated fixtures, new lighting, and a newly installed exterior-vented exhaust fan. The basement adds valuable living space and flexibility, making it ideal for a family room, home office, workout area, playroom, or additional storage. Recent improvements include freshly painted stairs, updated lighting, and extensive cosmetic updates throughout the lower level. Outside, enjoy your freshly painted rear deck overlooking the backyard, perfect for relaxing with your morning coffee or hosting summer barbecues. Professional landscaping and outstanding curb appeal make a wonderful first impression. This home also features major mechanical updates, including a natural gas furnace (2019), gas water heater (2019), central air conditioning (2020), and a roof that's approximately 12 years old, giving buyers confidence that many of the big-ticket items have already been addressed. Located just minutes from shopping, restaurants, parks, schools, and major commuter routes, this home combines convenience with exceptional value in the highly sought-after Wilson School District. Homes this well prepared don't come along often. Simply move in, unpack, and start enjoying your new home from day one. Highlights Include: • Wilson School District • 3 Bedrooms | 1.5 Bathrooms • Beautifully Refinished Hardwood Floors • Fresh Interior Paint Throughout • Updated Kitchen with New Stainless Steel Gas Range • Updated Bathrooms and Lighting • Freshly Painted Rear Deck • Gas Heat • Central Air (2020) • Gas Water Heater (2019) • Roof Approximately 12 Years Old • Move-In Ready Schedule your private tour today before this beautiful home is gone!
| 13 hours ago | Listing updated with changes from the MLS® | |
| 13 hours ago | Listing first seen on site |

The real estate listing information is provided by Bright MLS is for the consumer's personal, non-commercial use and may not be used for any purpose other than to identify prospective properties consumer may be interested in purchasing. Any information relating to real estate for sale or lease referenced on this web site comes from the Internet Data Exchange (IDX) program of the Bright MLS. This web site references real estate listing(s) held by a brokerage firm other than the broker and/or agent who owns this web site. The accuracy of all information is deemed reliable but not guaranteed and should be personally verified through personal inspection by and/or with the appropriate professionals. Properties in listings may have been sold or may no longer be available. The data contained herein is copyrighted by Bright MLS and is protected by all applicable copyright laws. Any unauthorized collection or dissemination of this information is in violation of copyright laws and is strictly prohibited. Copyright © 2020 Bright MLS. All rights reserved.