
4 MOSES LANESCHWENKSVILLE, PA 19473
Mortgage Calculator
Monthly Payment (Est.)
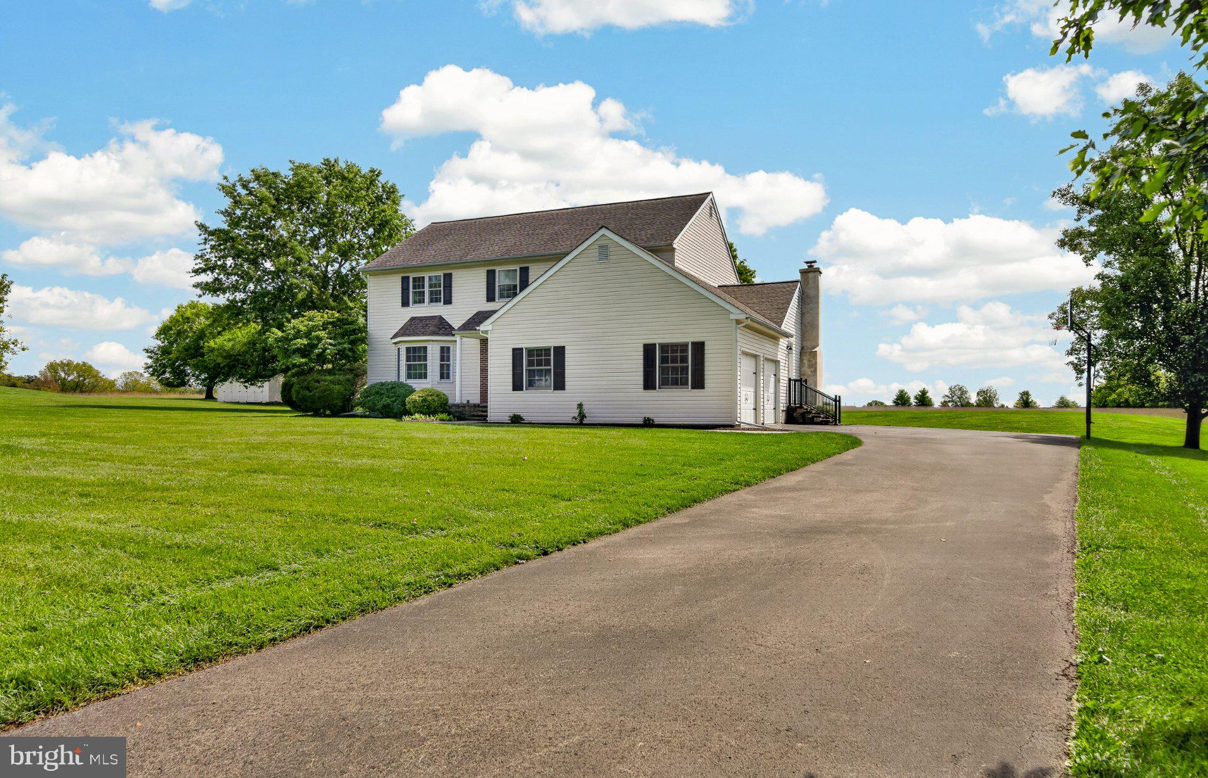
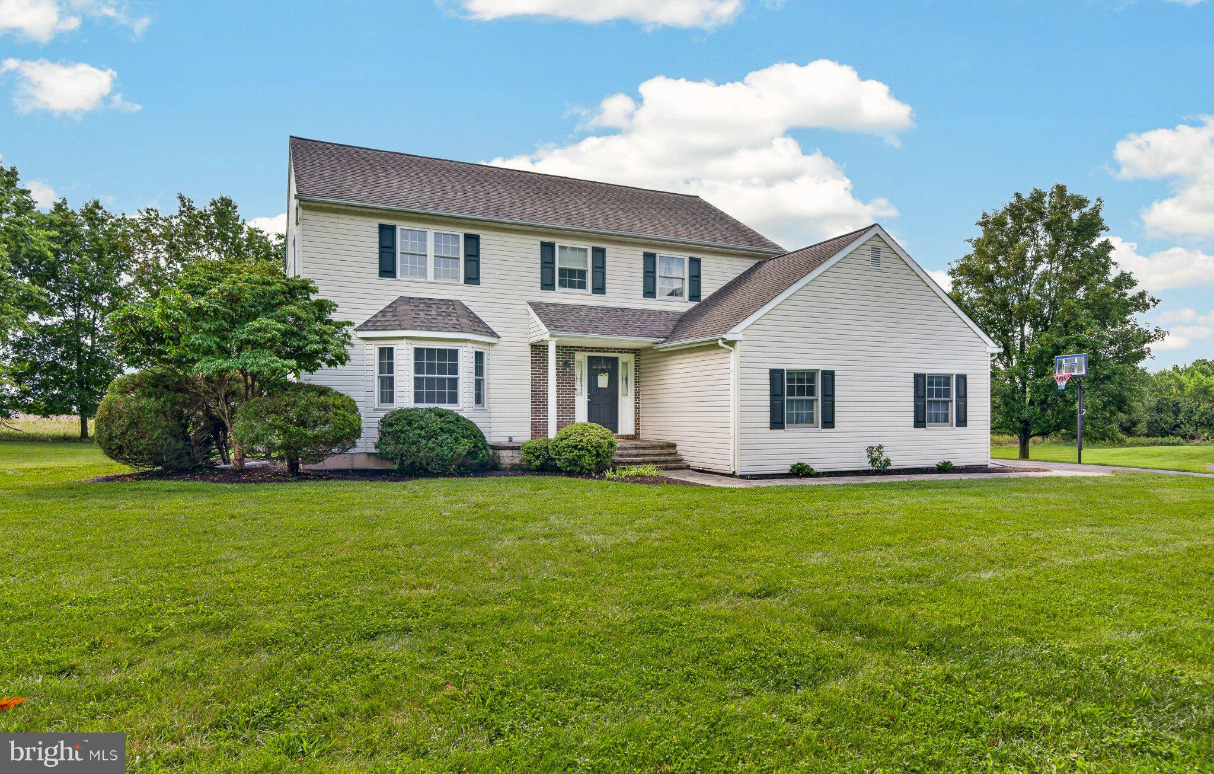
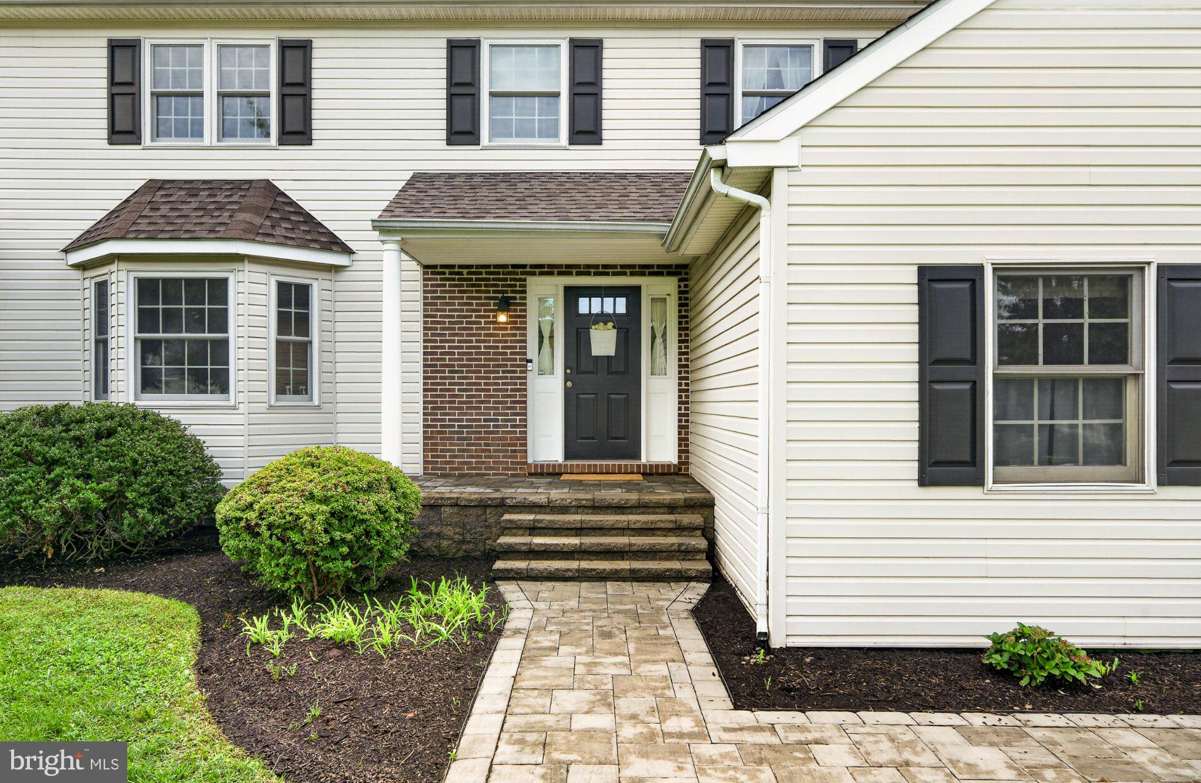
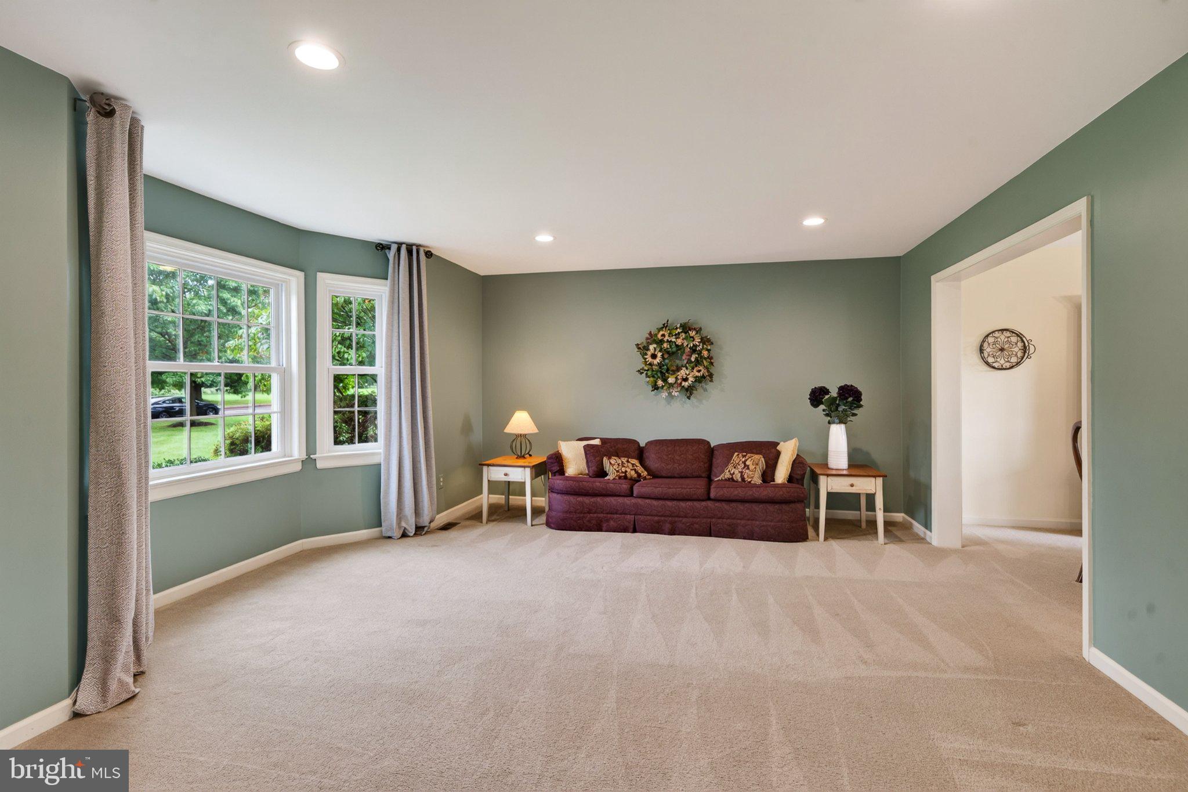
$2,852Unique opportunity to own this gorgeous colonial home on nearly an acre of land in the highly sought-after Spring-Ford Area School District. This well-maintained property features four bedrooms, two and a half bathrooms, a two-car garage, and extended driveway, all nestled on a beautifully manicured lot. Meticulously maintained and thoughtfully designed, this move-in-ready home radiates pride of ownership. As you enter, the foyer features luxury plank flooring and a coat closet. Adjacent to the foyer, the spacious living room offers a beautiful bay window and flexible space that can serve as a formal sitting area, home office, or additional gathering space. From the foyer, step into the kitchen, where granite countertops, luxury vinyl plank flooring, a pantry, stainless steel appliances, recessed lighting, and ample cabinet space create an inviting and functional space with a bright eat-in area. The kitchen flows seamlessly into the large family room, featuring a cozy brick wood-burning fireplace and ceiling fan. A sliding glass door provides access to the fabulous composite deck and paver patio, creating the perfect setting for morning coffee, summer barbecues, or relaxing evenings while overlooking the spacious backyard, ideal for outdoor activities and entertaining. The formal dining room, perfect for gatherings, features an elegant chandelier. The first floor also includes a laundry room/mudroom and a powder room. Upstairs, the home offers four generously sized bedrooms, all with ample closet space. The owner’s suite includes a walk-in closet and an en-suite bathroom with a barn door, glass shower enclosure, and ceramic tile flooring. The additional three bedrooms share a well-appointed hall bathroom with a tub/shower combination. A full basement provides plenty of storage and endless potential to be finished and customized to suit your needs. For added peace of mind, an American Preferred Home Warranty ($499.00) is included! Recent updates include a hot water heater (2026), first- and second-floor windows (approximately 2019/2020), a composite deck (2018), and Tesla Charger (2022). Conveniently located near restaurants, shopping, major roads, King of Prussia, Valley Forge, and Philadelphia, this home offers a wonderful combination of space, comfort, and convenience. Don’t miss your opportunity to make this beautiful property your new home—schedule your showing today!
| 9 hours ago | Listing updated with changes from the MLS® | |
| 10 hours ago | Listing first seen on site |

The real estate listing information is provided by Bright MLS is for the consumer's personal, non-commercial use and may not be used for any purpose other than to identify prospective properties consumer may be interested in purchasing. Any information relating to real estate for sale or lease referenced on this web site comes from the Internet Data Exchange (IDX) program of the Bright MLS. This web site references real estate listing(s) held by a brokerage firm other than the broker and/or agent who owns this web site. The accuracy of all information is deemed reliable but not guaranteed and should be personally verified through personal inspection by and/or with the appropriate professionals. Properties in listings may have been sold or may no longer be available. The data contained herein is copyrighted by Bright MLS and is protected by all applicable copyright laws. Any unauthorized collection or dissemination of this information is in violation of copyright laws and is strictly prohibited. Copyright © 2020 Bright MLS. All rights reserved.